
Just Listed


Address
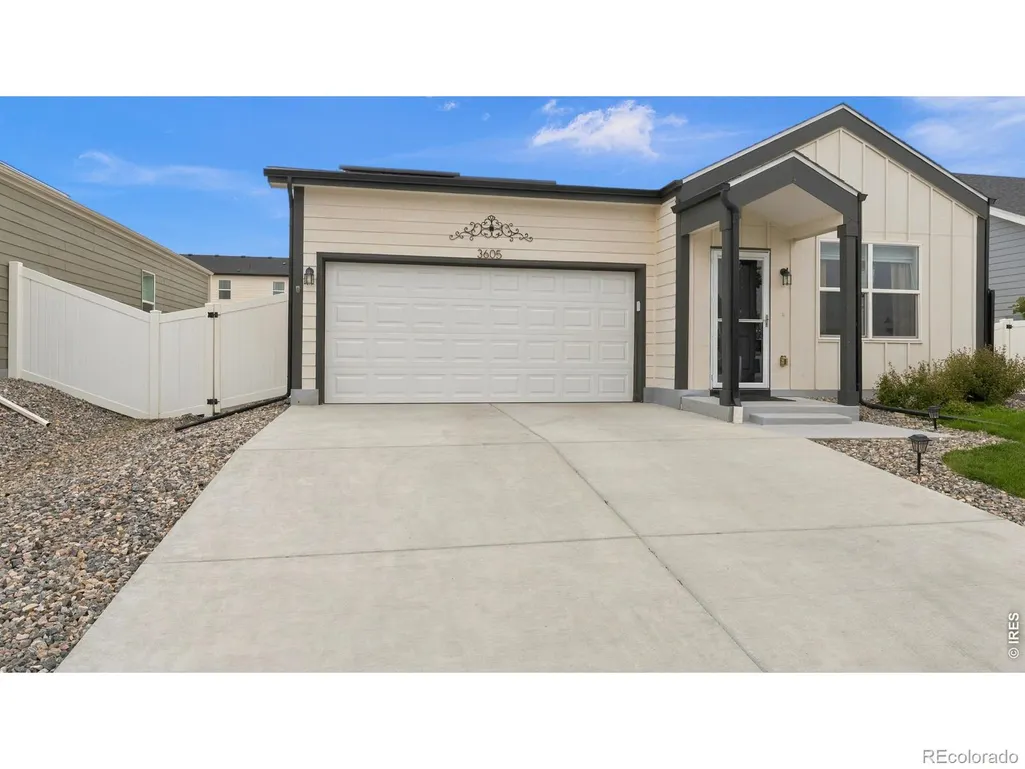
3605 Kenai Street, Evans, CO
Price
$ 360,000
Property Attributes
- MLS#IR1069622
- TypeSingle Family
- Listing Status Active
- CountyWELD
- CityEvans
- NeighborhoodLiberty Draw Fg 1
- Zip80620
- StyleContemporary
- Year Built2023
- Taxes$ 3636
- Price$ 360,000
- Bedrooms2
- Full Bathrooms2
- Half Bathrooms0
- Sqr Footage987
- Lot Size0.13 Acres
Data Source:
REColorado (MTOMLS)
Property Description
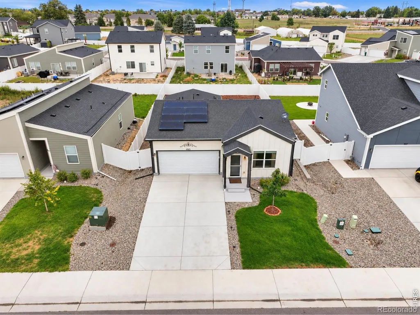
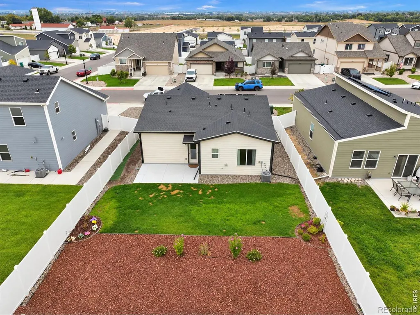
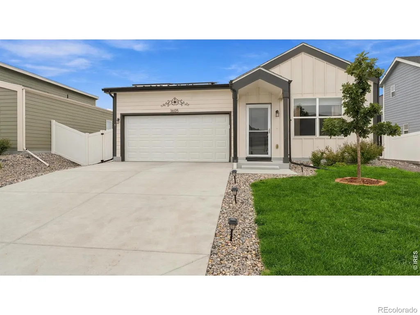
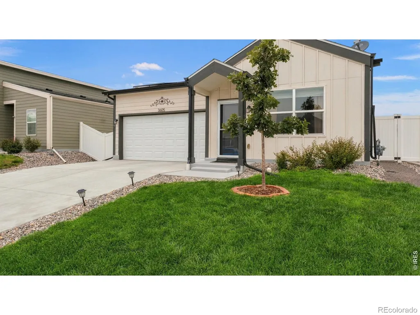
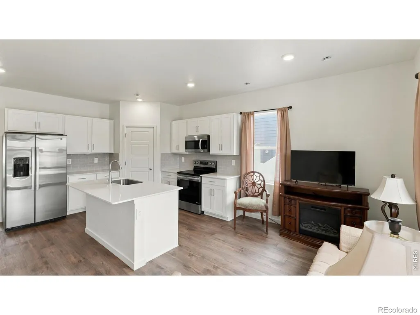
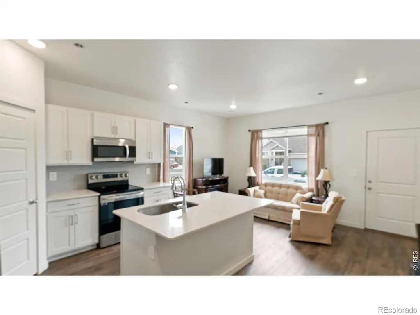
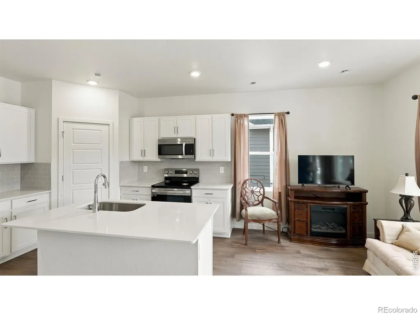
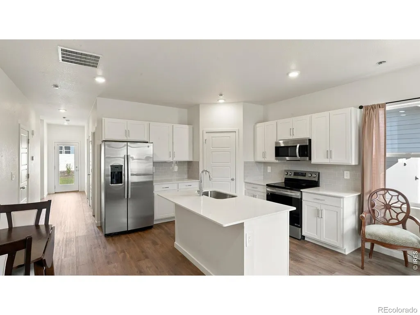
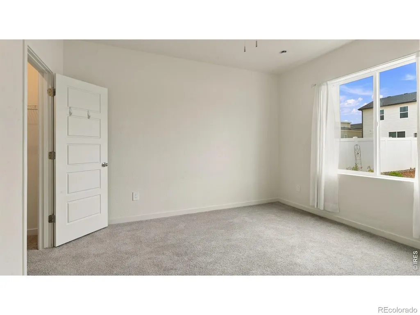
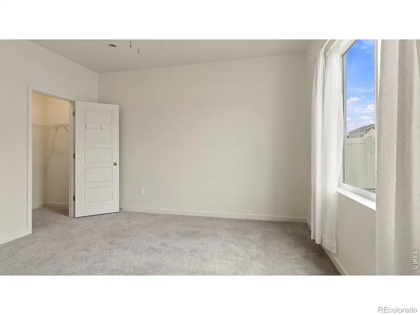
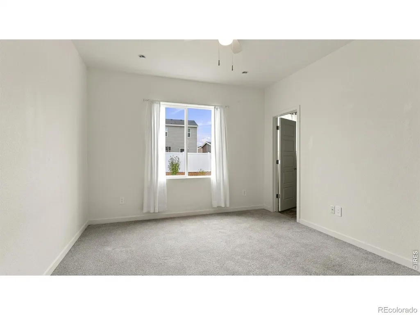
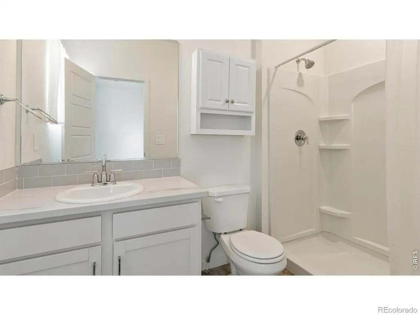
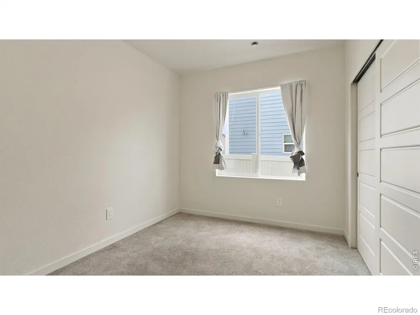
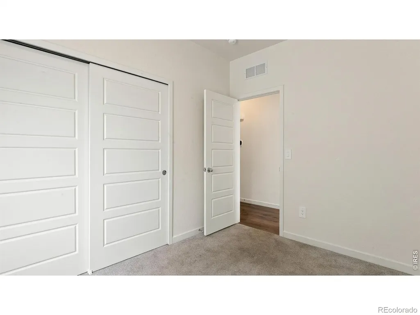
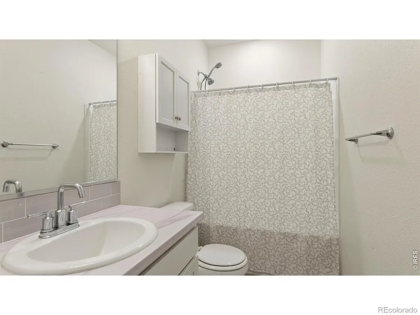
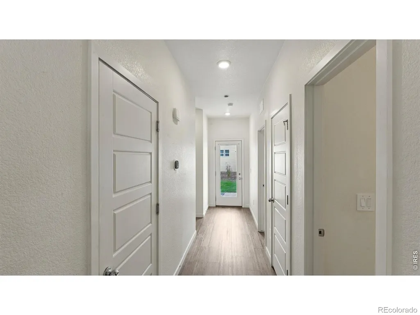
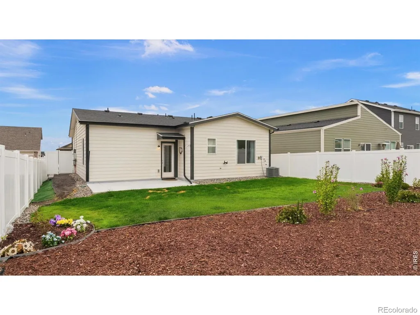
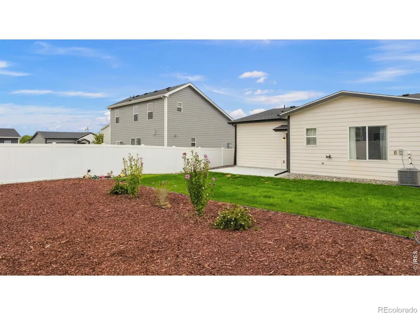
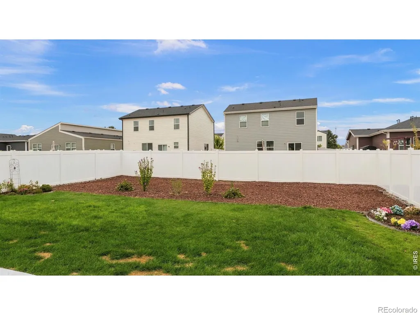
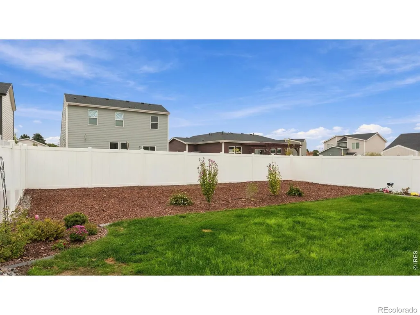
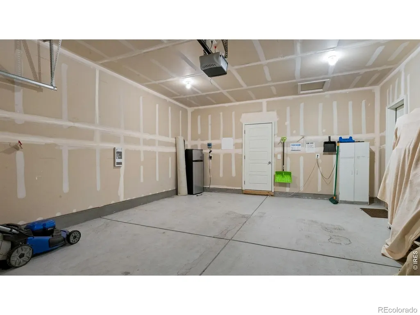
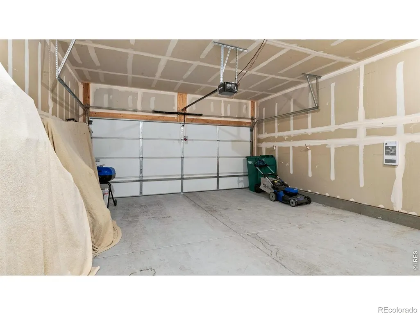
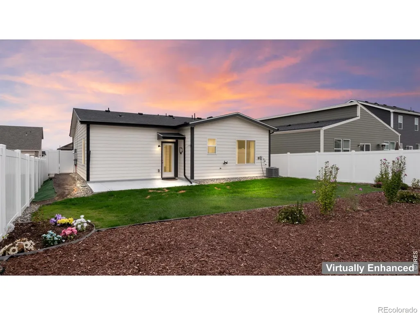
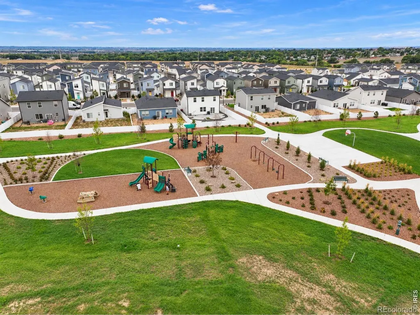
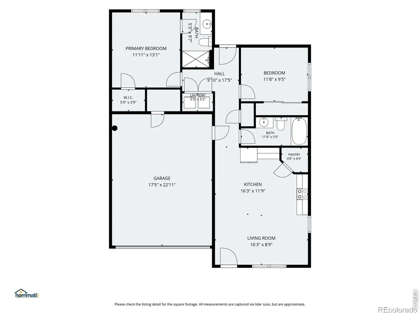
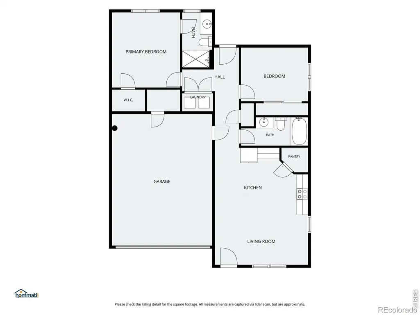
Modern finishes, easy single-level living, and a backyard ready to enjoy-welcome to 3605 Kenai Street in Liberty Draw! Built in 2023, this Camden ranch offers 2 bedrooms, 2 full bathrooms, and an attached 2-car garage with a thoughtfully designed layout that makes the most of every space. The open living area flows into a beautifully appointed kitchen featuring quartz countertops, upgraded cabinetry, stainless steel appliances, a tile backsplash, pantry, and a generous island with breakfast-bar seating. Whether you're hosting friends or enjoying a quiet evening at home, this inviting space keeps everyone connected. The primary suite offers a private bathroom and spacious walk-in closet, while the second bedroom provides flexibility for guests or a home office. Step outside to a fully fenced backyard with irrigated lawn and an extended 10-by-16-foot concrete patio-an ideal setting for summer barbecues, morning coffee, or unwinding outdoors. With the fencing, lawn, and patio already in place, you can spend more time enjoying your home. Discover the comfort and convenience of this Liberty Draw gem-schedule your showing today!
| Middle School | High School |
|---|---|
| Prairie Heights Middle School | Greeley West High School |
| Price History | |
|---|---|
| 9/28/2026 | Listed $360,000 |
General Features
| Sewer | Public Sewer |
|---|---|
| Heating | Forced Air |
| Cooling | Central Air |
| Utilities | Electricity Available,Natural Gas Available |
| Possession | Closing/DOD |
| Roof | Composition |
| Appliances | Dishwasher,Disposal,Dryer,Microwave,Oven,Refrigerator,Washer |
| Zoning | R-H |
| Garage Spaces | 2 |
| Association Fee Includes | Snow Removal |
| Patio/Porch Features | Patio |
| Architectural Style | Contemporary |
| Security Features | Smoke Detector(s) |
| Construction Materials | Frame |
| Exclusions | Sellers personal items. |
| Year Built | 2023 |
| Levels | One |
| Property Subtype | Single Family Residence |
| Tax Year | 2025 |
| Ownership | Individual |
| County | Weld |
| Property Type | Residential |
| HOA | No |
| Attached Garage | Yes |
| Subdivision Name | Liberty Draw Fg 1 |
| Facing Direction | South |
| Possible Use | Residential |
| Full Baths | 1 |
| Status | Active |
| High School | Greeley West |
| City | Evans |
| High School District | Greeley 6 |
| Lot Size Square Feet | 5500 |
| Listing Terms | Cash,Conventional,FHA,VA Loan |
| Elementary School | Other |
| Tax Annual Amount | 3636 |
| Middle/Junior High School | Prairie Heights |
| Concessions | No |
| Virtual Tour | https://hommati.tours/tour/2714501?play=no&mls=yes |
| Structure Type | House |
| Standard Status | Active |
| Occupancy Type | Owner |
| Elementary School District | Greeley 6 |
Interior Features
| Interior Amenities | Eat-in Kitchen,Kitchen Island,Open Floorplan |
|---|---|
| Basement | None |
| Basement (Y/N) | No |
| Window Features | Window Coverings |
| Above Grade Finished Area | 987 |
| 3/4 Baths | 1 |
| Total Bedrooms | 2 |
| Main Level Bedrooms | 2 |
| Main Level Bathrooms | 2 |
| Total Baths | 2 |
Exterior Features
| Lot Features | Level,Sprinklers In Front |
|---|---|
| Water Source | Public |
| Total Parking | 2 |
| Building Area Total | 987 |
| Lot Size Acres | 0.13 |
| Road Surface Type | Paved |
| Road Frontage Type | Public |
Amenities
- Foreclosure
- Views
- Short Sale
- New Construction
- Adult 55+
- Lease To Own
- No HOA Fees
- Furnished
- Primary On Main
- Air Conditioning
- Seller Finance
- Green
- Fixer Upper
- Horse
- Golf
- Fireplace
- Deck
- Garage
- Basement
- Pool
Property vs Single Family Average in 80620
Price
Taxes
Year Built


 The real estate listing information and related content displayed on this site is provided exclusively for consumers’ personal, non-commercial use and may not be used for any purpose other than to identify prospective properties consumers may be interested in purchasing. This information and related content is deemed reliable but is not guaranteed accurate by elevateMLS.
