


Address
1510 7th Avenue, Greeley, CO
Price
$ 479,000
Property Attributes
- MLS#IR1069223
- TypeSingle Family
- Listing Status Active
- CountyWELD
- CityGreeley
- NeighborhoodThayers N2-3 Blk 166
- Zip80631
- StylePatio
- Year Built1921
- Taxes$ 2425
- Price$ 479,000
- Bedrooms5
- Full Bathrooms3
- Half Bathrooms0
- Sqr Footage3004
- Lot Size0.2 Acres
Data Source:
REColorado (MTOMLS)
Property Description
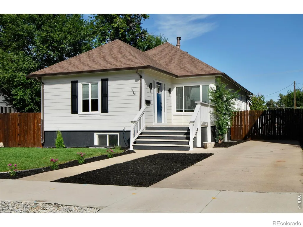
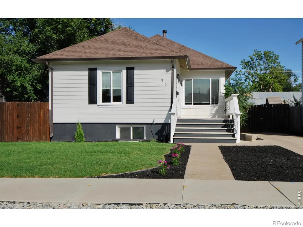
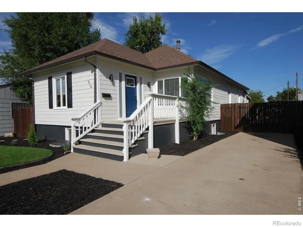
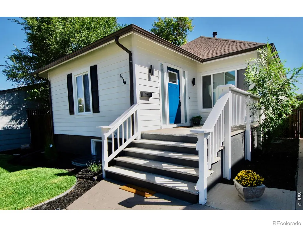
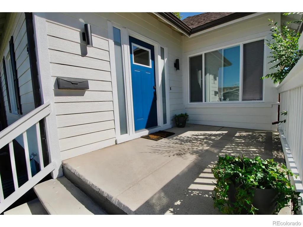
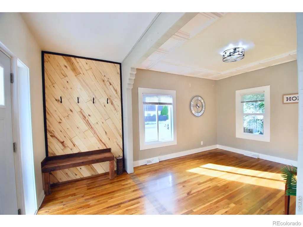
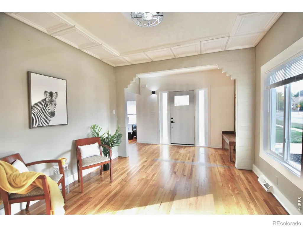
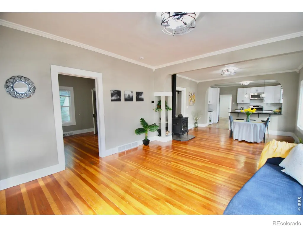
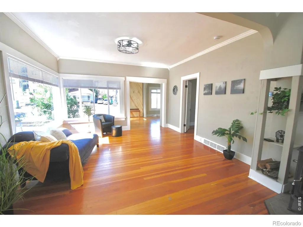
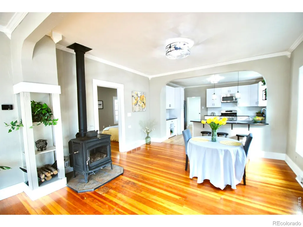
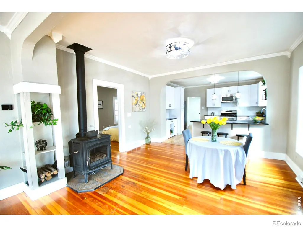
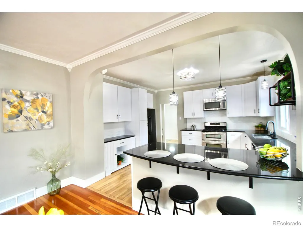
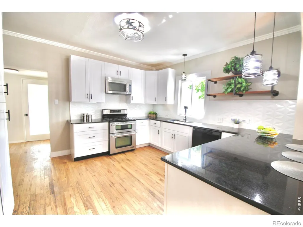
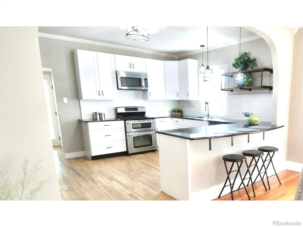
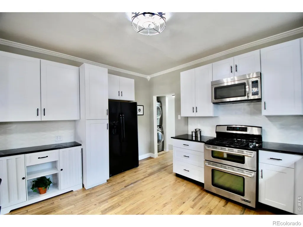
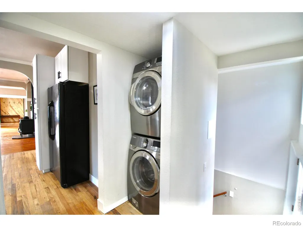
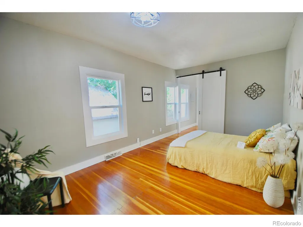
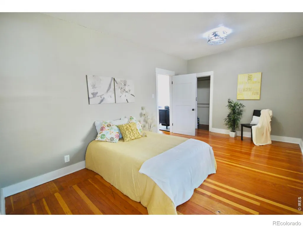
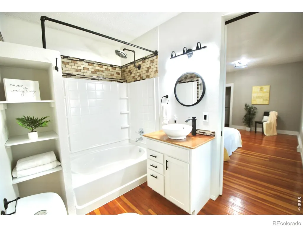
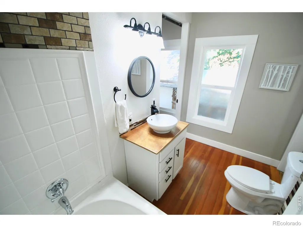
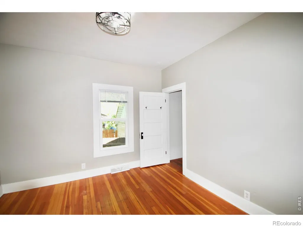
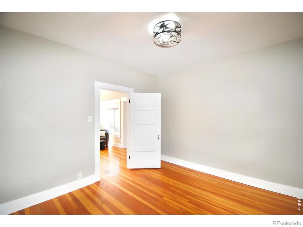
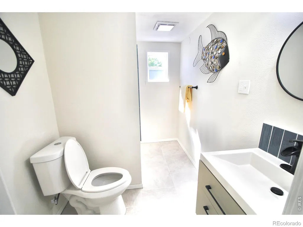
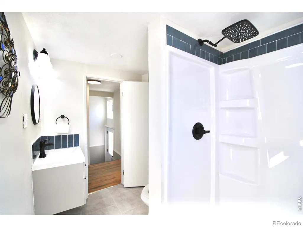
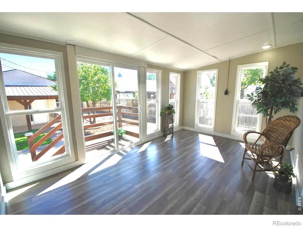
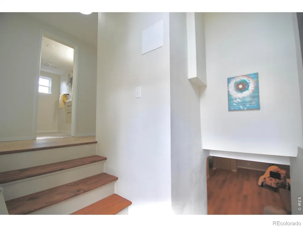
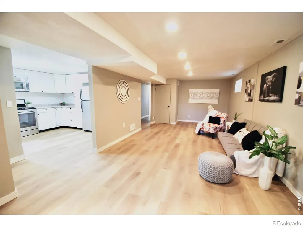
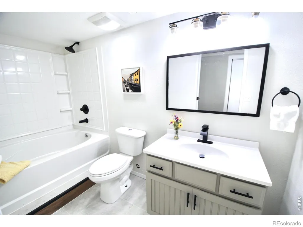
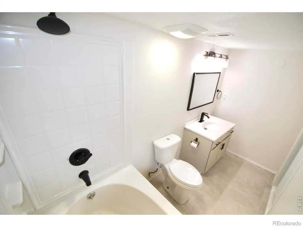
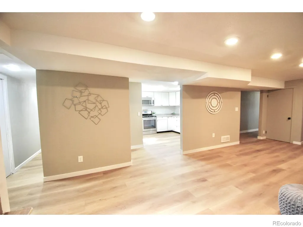
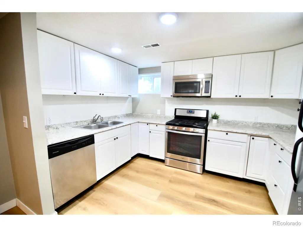
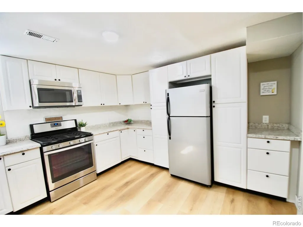
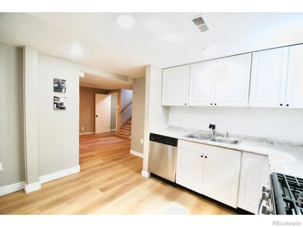
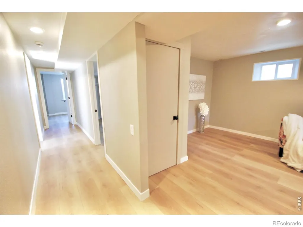
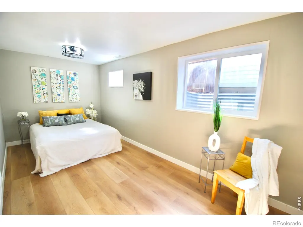
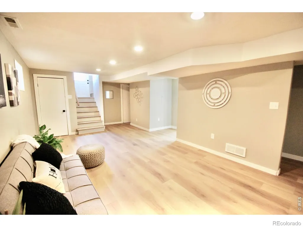
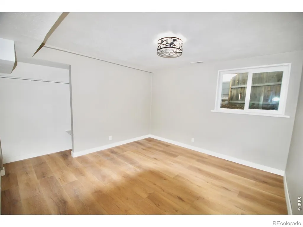
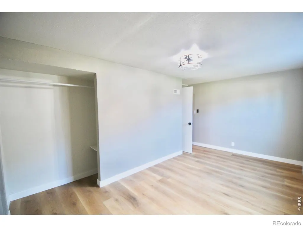
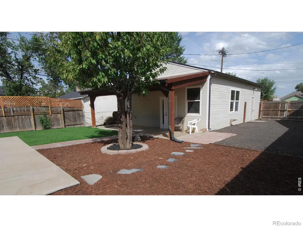
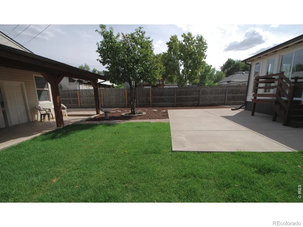
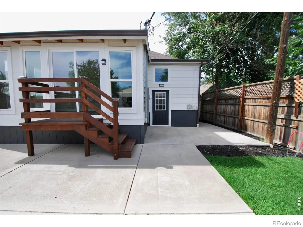
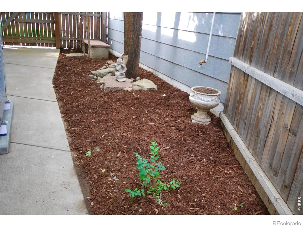
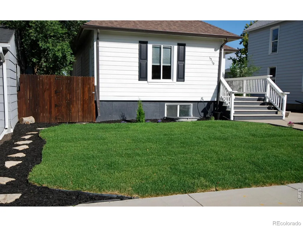
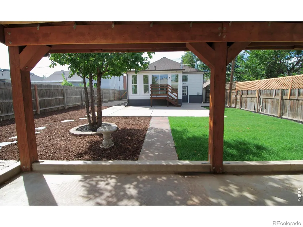
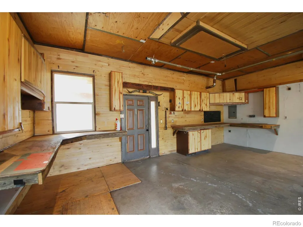
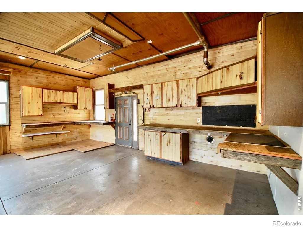
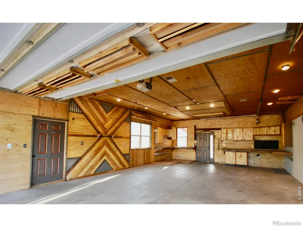
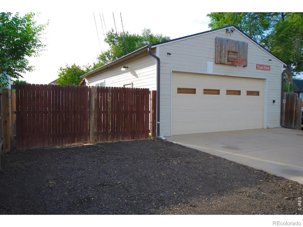
Move-in Ready! Step into this Modern, Updated 1920s Home. Custom Entranceway w/Beautifully Designed Sitting Room. Main Level Featuring 9ft ceilings, Original Wood Flooring, Crown Molding w/Cornice & Open Floor Plan. Free Standing Wood Burning Stove w/Slate Base & Custom Shelving. Updated Country Kitchen has Granite "Galaxy" Countertops, Shaker Cabinets, Pantry, Gas Top Double Jenn-Air Oven, Coffee Bar, Peninsula, Recessed Refrigerator & Solid Wood Pipe Shelving. Primary Bedroom w/Walk in Closet, Barn Door to Private Bath, Soaker Tub, Linen Shelving, New, Vanity, Vessel Sink w/Waterfall Faucet. 2nd Bedroom on Main Level. Off of Main Kitchen, a Full Size W/D in Redesigned Hall w/Incredible Light to Sunroom, Full Bath, Back Walk out Door & Second Living Space. Bath Features all New Shower Surround w/Waterfall. Sunroom, w/"Privacy" Door Multiple Windows & New Pella Slider to Deck Landing. Great Back Patio. Hall Split Stairs Entrance to Daylight Basement w/Separate or Multi Generational Living. All New Lifeproof LVP Flooring, 2nd Country Kitchen w/Pantrys & Gas Range. Second Living Room/Rec Room & Reimagined Full Bath w/Soaker Tub, Waterfall Faucet & Pocket Door. Second W/D stackable Hookups in Dedicated Hall. 3 Bedrooms have redesigned Closets & Egress Windows. Bonus Storage Closet at Stairs & in Utility Area off of Laundry Hall. Entire Lot has New Landscaping, Sod, Updated Irrigation, Mulch, Plant Beds, Walkways, Fencing & Double Gates. A standout feature is the 864-sq.-ft. detached garage/workshop with cabinetry, 220V, dedicated electrical panel and overhead storage, plus a crushed-asphalt driveway and gated RV/boat parking. Major updates include NEW siding, upper-level windows, HVAC system, flooring, lighting and paint. Enjoy new landscaping, sod, irrigation and a spacious backyard patio. Private Alley Access. Conveniently located just blocks from UNC & Newly Modernized downtown Greeley. Local. Restaurants, Fare, Shops and Entertainment all within walking distance.
| Elementary School | Middle School | High School |
|---|---|---|
| Maplewood Elementary School | Heath Middle School | Northridge High School |
| Price History | |
|---|---|
| 9/22/2026 | Listed $479,000 |
General Features
| Sewer | Public Sewer |
|---|---|
| Heating | Forced Air,Heat Pump,Wood Stove |
| Cooling | Ceiling Fan(s),Central Air |
| Utilities | Cable Available,Electricity Available,Internet Access (Wired),Natural Gas Available |
| Possession | Closing/DOD |
| Roof | Composition |
| Appliances | Dishwasher,Disposal,Double Oven,Dryer,Microwave,Oven,Refrigerator,Self Cleaning Oven,Washer |
| Zoning | RE |
| Garage Spaces | 3 |
| Patio/Porch Features | Patio |
| Security Features | Smoke Detector(s) |
| Construction Materials | Block,Concrete,Frame |
| Exclusions | All Staging Items,Mineral Rights Excluded |
| Year Built | 1921 |
| Levels | One |
| Property Subtype | Single Family Residence |
| Tax Year | 2025 |
| County | Weld |
| Property Type | Residential |
| Association Amenities | Trail(s) |
| HOA | No |
| Subdivision Name | Thayers N2/3 Blk 166 |
| Facing Direction | West |
| Possible Use | Multi-Family,Residential |
| Full Baths | 2 |
| Status | Active |
| Directions | From 85 North of 34 to 16th St make a Left to 7th Ave make a Right House is on the Right. From 11th Ave North From 34 turn Right onto 16th St to 7th Ave and make a Left Home is on the Right Side |
| High School | Northridge |
| City | Greeley |
| High School District | Greeley 6 |
| Lot Size Square Feet | 8550 |
| Listing Terms | 1031 Exchange,Cash,Conventional,FHA,VA Loan |
| Elementary School | Maplewood |
| Tax Annual Amount | 2425 |
| Middle/Junior High School | Heath |
| Concessions | No |
| Structure Type | Patio |
| Standard Status | Active |
| Elementary School District | Greeley 6 |
| Ownership Type | Partnership |
Interior Features
| Interior Amenities | Eat-in Kitchen,In-Law Floorplan,Open Floorplan,Pantry,Smart Thermostat,Vaulted Ceiling(s),Walk-In Closet(s) |
|---|---|
| Basement | Daylight,Full,Sump Pump |
| Flooring | Vinyl,Wood |
| Total Fireplaces | 1 |
| Fireplace Features | Dining Room,Free Standing |
| Basement (Y/N) | Yes |
| Window Features | Double Pane Windows,Window Coverings |
| Above Grade Finished Area | 1438 |
| 3/4 Baths | 1 |
| Laundry Features | In Unit |
| Total Bedrooms | 5 |
| Below Grade Finished Area | 1438 |
| Main Level Bedrooms | 2 |
| Main Level Bathrooms | 2 |
| Total Baths | 3 |
Exterior Features
| Vegetation | Grassed,Wooded |
|---|---|
| Fencing | Fenced |
| Parking Features | Oversized,Oversized Door,RV Access/Parking |
| Lot Features | Level,Sprinklers In Front |
| Water Source | Public |
| Total Parking | 3 |
| Building Area Total | 3004 |
| Lot Size Acres | 0.2 |
| Road Surface Type | Alley Paved,Paved |
| Road Frontage Type | Public |
| Other Equipment | Satellite Dish |
Amenities
- Foreclosure
- Views
- Short Sale
- New Construction
- Adult 55+
- Lease To Own
- No HOA Fees
- Furnished
- Primary On Main
- Air Conditioning
- Seller Finance
- Green
- Fixer Upper
- Horse
- Golf
- Fireplace
- Deck
- Garage
- Basement
- Pool
Property vs Single Family Average in 80631
Price
Taxes
Year Built
Visits


 The real estate listing information and related content displayed on this site is provided exclusively for consumers’ personal, non-commercial use and may not be used for any purpose other than to identify prospective properties consumers may be interested in purchasing. This information and related content is deemed reliable but is not guaranteed accurate by elevateMLS.
