














Address
30 Gcr 8945, Granby, CO
Price
$ 869,000
Property Attributes
- MLS#2082226
- TypeSingle Family
- Listing Status Active
- CountyGRAND
- CityGranby
- NeighborhoodSilversage
- Zip80446
- StyleHouse
- Year Built1971
- Taxes$ 3435
- Price$ 869,000
- Bedrooms4
- Full Bathrooms3
- Half Bathrooms0
- Sqr Footage3256
- Lot Size0.5 Acres
Data Source:
REColorado (MTOMLS)
Property Description
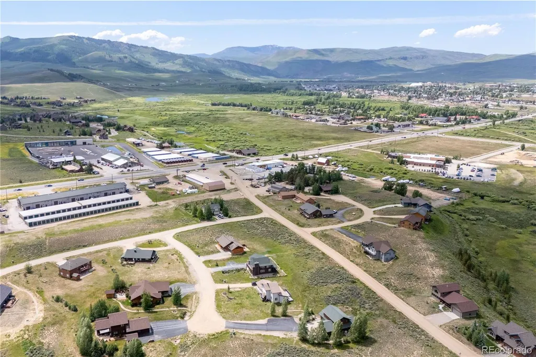
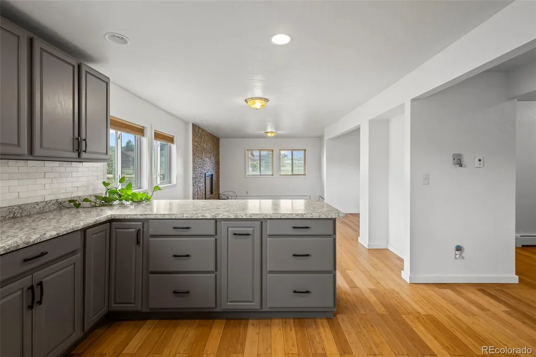
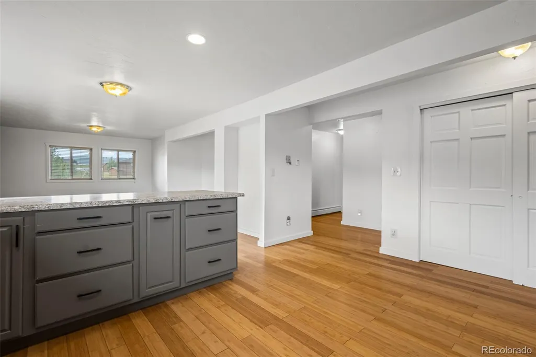
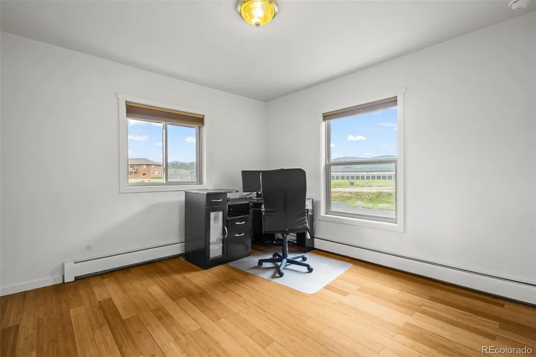
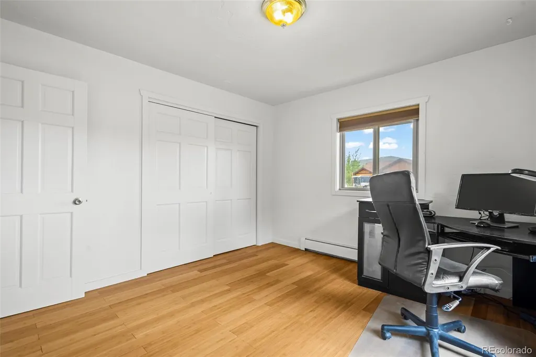
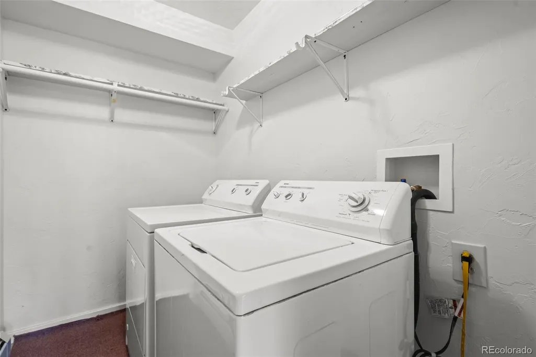
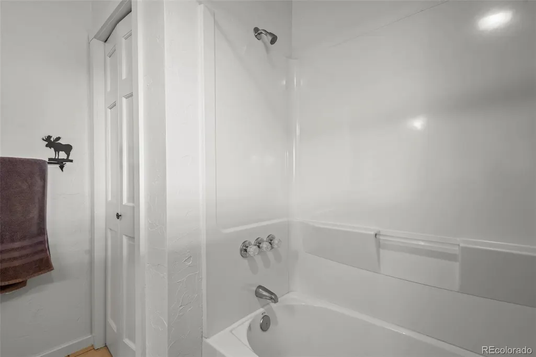
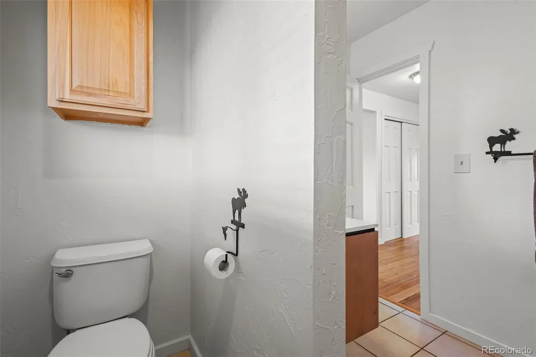
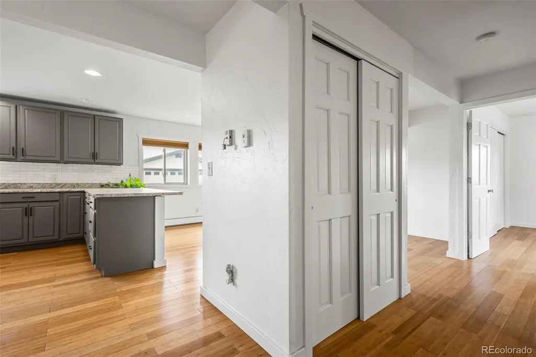
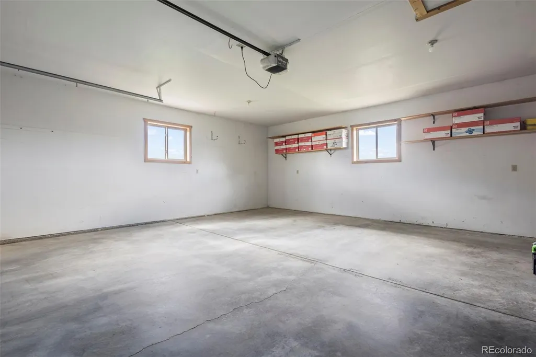
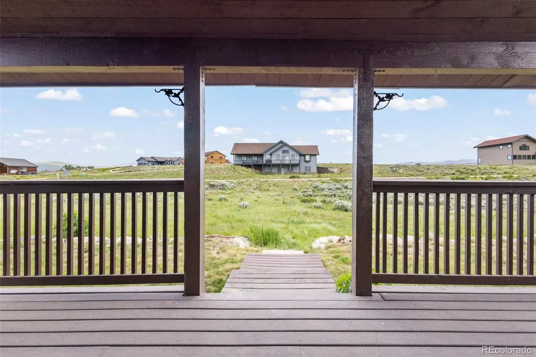
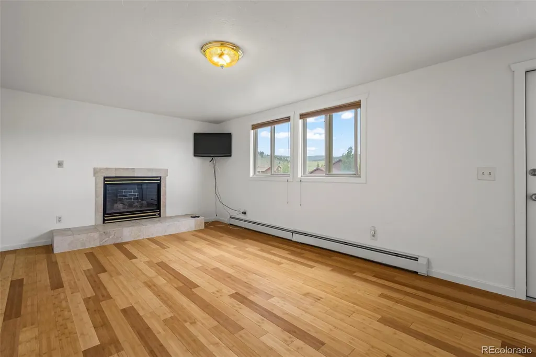
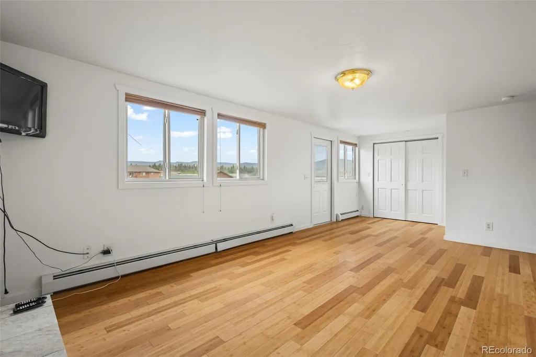
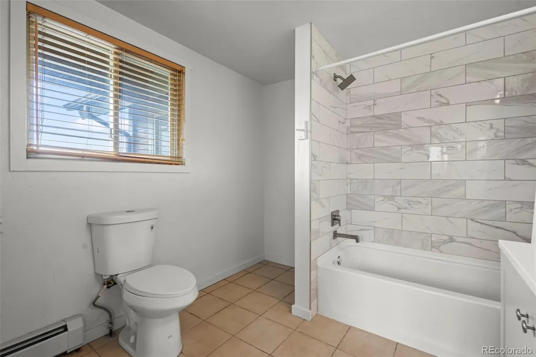
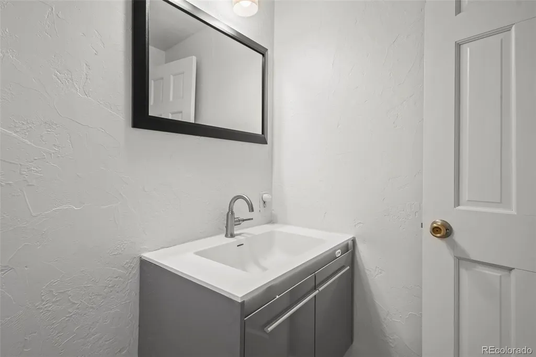
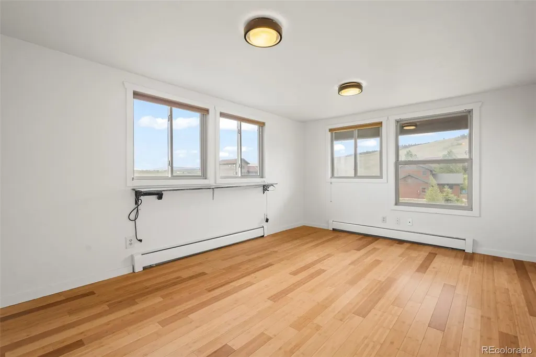
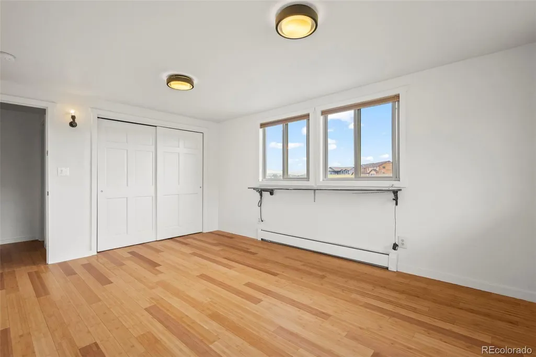
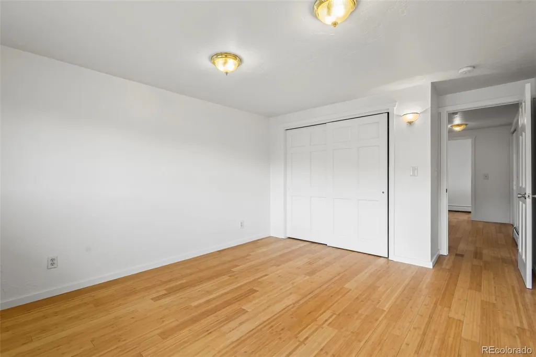
Welcome home to this beautifully maintained property located in the highly desirable Silversage subdivision. Situated on a level half acre lot, this home offers exceptional curb appeal with a paved driveway, mature landscaping, a welcoming front garden, and an open backyard featuring a charming rock wall area perfect for relaxing or entertaining. Inside, you'll find an inviting open floor plan highlighted by an updated kitchen that flows seamlessly into the living room. Gleaming hardwood floors, tiled bathrooms and entryway, abundant natural light, and thoughtful design create a warm and comfortable living space. The spacious two car attached garage provides convenient access, while generous closet and storage space can be found throughout the home. Radiant hot water heat and two built in fireplaces ensure year round comfort and ambiance. The impressive primary suite serves as a private retreat, complete with its own gas fireplace, ensuite bathroom, direct access to the expansive front balcony, and stunning mountain views. Additional living spaces are equally inviting, with large windows framing the surrounding scenery and creating bright, airy rooms throughout. Step outside and enjoy Colorado's beauty from either the covered rear deck or the spacious front balcony, both ideal for taking in the breathtaking views and peaceful surroundings. One of this home's greatest advantages is its outstanding location. Conveniently situated just minutes from the medical center, schools, City Market, restaurants, shopping, and local services, you'll enjoy the perfect balance of accessibility and mountain living. The nearby ski area and vast public lands provide endless opportunities for outdoor recreation, including skiing, snowmobiling, hiking, biking, horseback riding, kayaking, fishing, camping, and off-road adventures. Whether you're looking for a full time residence or a mountain getaway, this home offers comfort, convenience, and the lifestyle you've been dreaming of.
| Elementary School | Middle School | High School |
|---|---|---|
| Granby Elementary School | East Grand Middle School | Middle Park High School |
| Price History | |
|---|---|
| 8/8/2025 | Listed $945,000 |
| 12/10/2025 | 1$939,900 |
| 2/24/2026 | 5$899,000 |
| 5/11/2026 | 3$875,000 |
| 6/23/2026 | 1$869,000 |
General Features
| Sewer | Public Sewer |
|---|---|
| Heating | Baseboard,Natural Gas |
| Cooling | None |
| Utilities | Cable Available,Electricity Connected,Natural Gas Connected,Phone Available |
| Possession | Closing/DOD |
| Roof | Shingle |
| Appliances | Dishwasher,Disposal,Microwave,Oven,Range,Refrigerator |
| Zoning | AA0 |
| HOA Fee | 302 |
| Garage Spaces | 2 |
| Patio/Porch Features | Covered,Deck,Front Porch |
| Construction Materials | Frame,Wood Siding |
| Exclusions | Sellers personal property |
| Year Built | 1971 |
| View | Mountain(s) |
| Levels | Two |
| Property Subtype | Single Family Residence |
| Tax Year | 2025 |
| Ownership | Individual |
| Assoc Fee Paid Per | Annually |
| County | Grand |
| Property Type | Residential |
| HOA | Yes |
| Attached Garage | Yes |
| Subdivision Name | Silversage |
| Full Baths | 3 |
| Status | Active |
| High School | Middle Park |
| City | Granby |
| Association Name | Silvercreek |
| Senior Community Y/N | No |
| High School District | East Grand 2 |
| Lot Size Units | Acres |
| Lot Size Square Feet | 21780 |
| Listing Terms | Cash,Conventional |
| Elementary School | Granby |
| Tax Annual Amount | 3435.32 |
| Middle/Junior High School | East Grand |
| Structure Type | House |
| Standard Status | Active |
| Occupancy Type | Owner |
| Middle/Junior School District | East Grand 2 |
| Elementary School District | East Grand 2 |
Interior Features
| Interior Amenities | Entrance Foyer |
|---|---|
| Basement | Crawl Space,Partial |
| Flooring | Bamboo,Tile |
| Furnished Y/N | Unfurnished |
| Total Fireplaces | 2 |
| Fireplace Features | Family Room,Gas,Insert,Living Room |
| Basement (Y/N) | Yes |
| Above Grade Finished Area | 2248 |
| Total Bedrooms | 4 |
| Below Grade Finished Area | 1008 |
| Main Level Bedrooms | 1 |
| Main Level Bathrooms | 1 |
| Total Baths | 3 |
Exterior Features
| Exterior Amenities | Balcony,Garden,Heated Gutters,Lighting |
|---|---|
| Fencing | None |
| Parking Features | Asphalt,Concrete,Dry Walled,Heated Garage,Insulated Garage,Lighted,Oversized |
| Lot Features | Landscaped,Level |
| Water Source | Public |
| Total Parking | 6 |
| Lot Size Area | 0.5 |
| Building Area Total | 3256 |
| Lot Size Acres | 0.5 |
| Road Surface Type | Dirt,Gravel |
| Road Frontage Type | Public |
| Road Responsibility | Public Maintained Road |
| Horse Y/N | No |
Amenities
- Foreclosure
- Views
- Short Sale
- New Construction
- Adult 55+
- Lease To Own
- No HOA Fees
- Furnished
- Primary On Main
- Air Conditioning
- Seller Finance
- Green
- Fixer Upper
- Horse
- Golf
- Fireplace
- Deck
- Garage
- Basement
- Pool
Property vs Single Family Average in 80446
Price
Taxes
Year Built
Visits
 The content relating to real estate for sale in this Web site comes in part from the Internet Data eXchange (IDX) program of METROLIST, INC., DBA RECOLORADO©. Real estate listings held by brokers other than inMotion Team are marked with the IDX Logo. This information is being provided for the consumers' personal, non-commercial use and may not be used for any other purpose. All information subject to change and should be independently verified. September 22, 2026 1:25 AM UTCd

 The real estate listing information and related content displayed on this site is provided exclusively for consumers’ personal, non-commercial use and may not be used for any purpose other than to identify prospective properties consumers may be interested in purchasing. This information and related content is deemed reliable but is not guaranteed accurate by elevateMLS.
